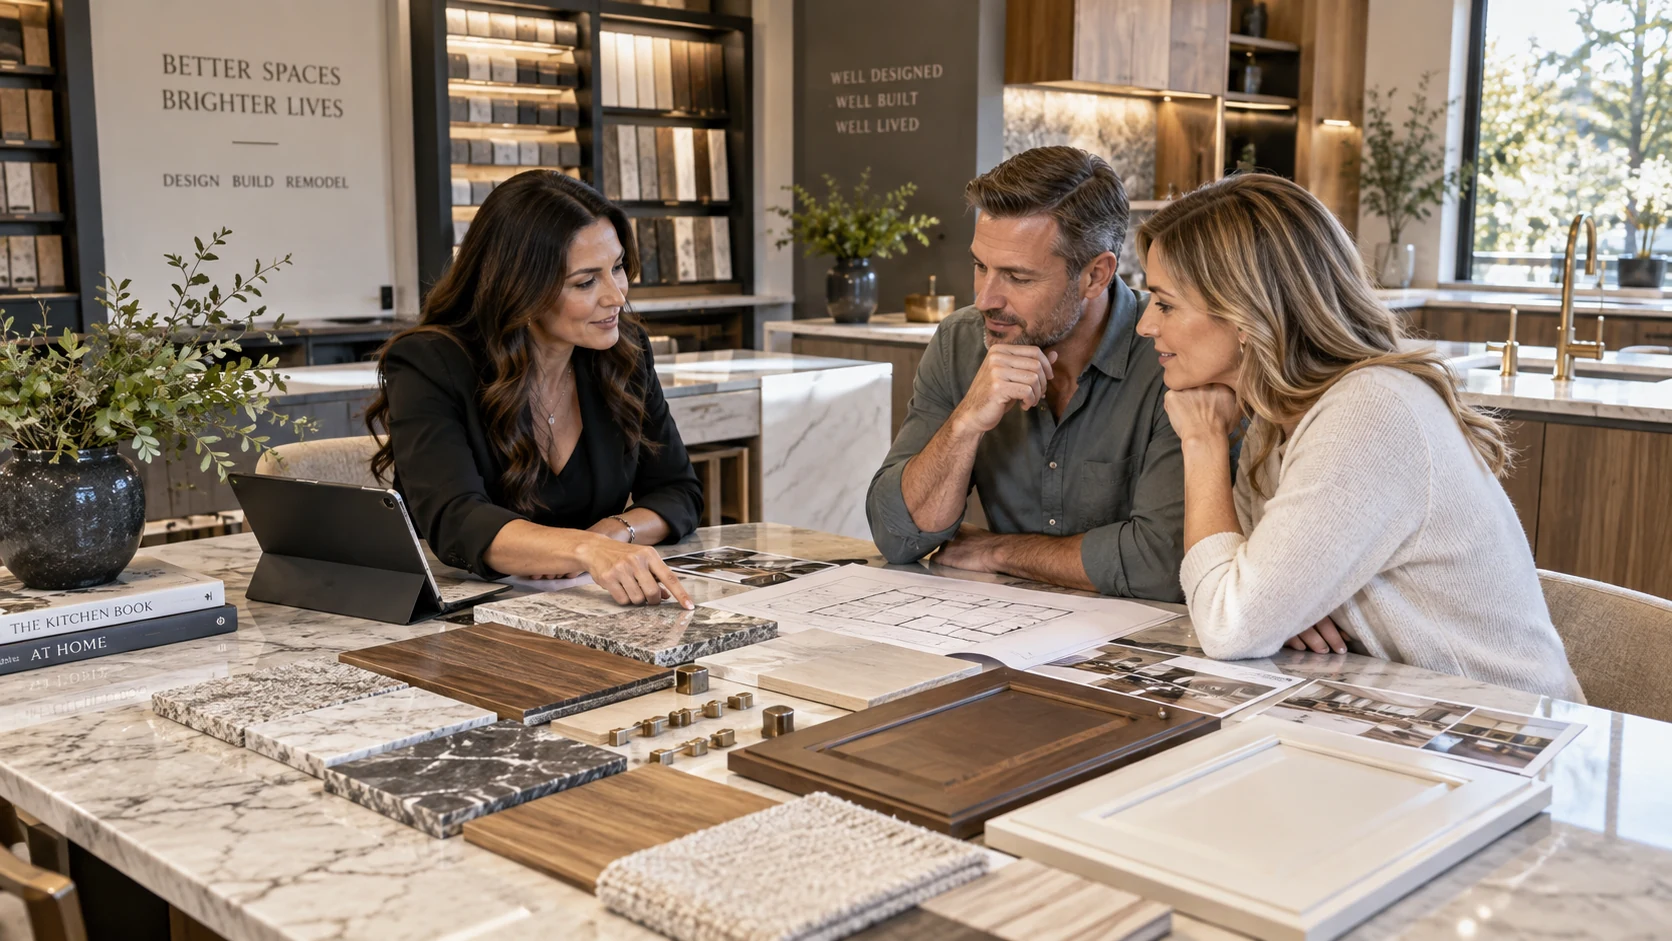
Our Process
A six-stage journey designed to reduce handoffs, resolve decisions earlier, and make the path from idea to finished home easier to understand.
From lived problem to finished space.
This is a reusable design-build process architecture. The production version should be adjusted to the client's actual workflow, contracts, permitting responsibilities, preconstruction model, and communication cadence.
Discovery
Home, household, constraints, priorities, inspiration, decision-makers, timing, and fit.
Feasibility
Existing conditions, architectural direction, site, structure, systems, and early scope.
Design
Plans, elevations, material language, cabinetry, fixtures, lighting, and coordination.
Preconstruction
Scope alignment, trade input, schedule logic, permit needs, selections, and build readiness.
Build
Protection, demolition, rough work, inspections, installation, finishing, and communication.
Handoff
Final details, walkthrough, documentation, closeout, and the beginning of living in the new space.
The process is part of the product.
On large remodeling projects, the buyer is evaluating not only taste and craftsmanship, but predictability, communication, accountability, and how decisions will be managed. Showing the journey makes the invisible value visible.