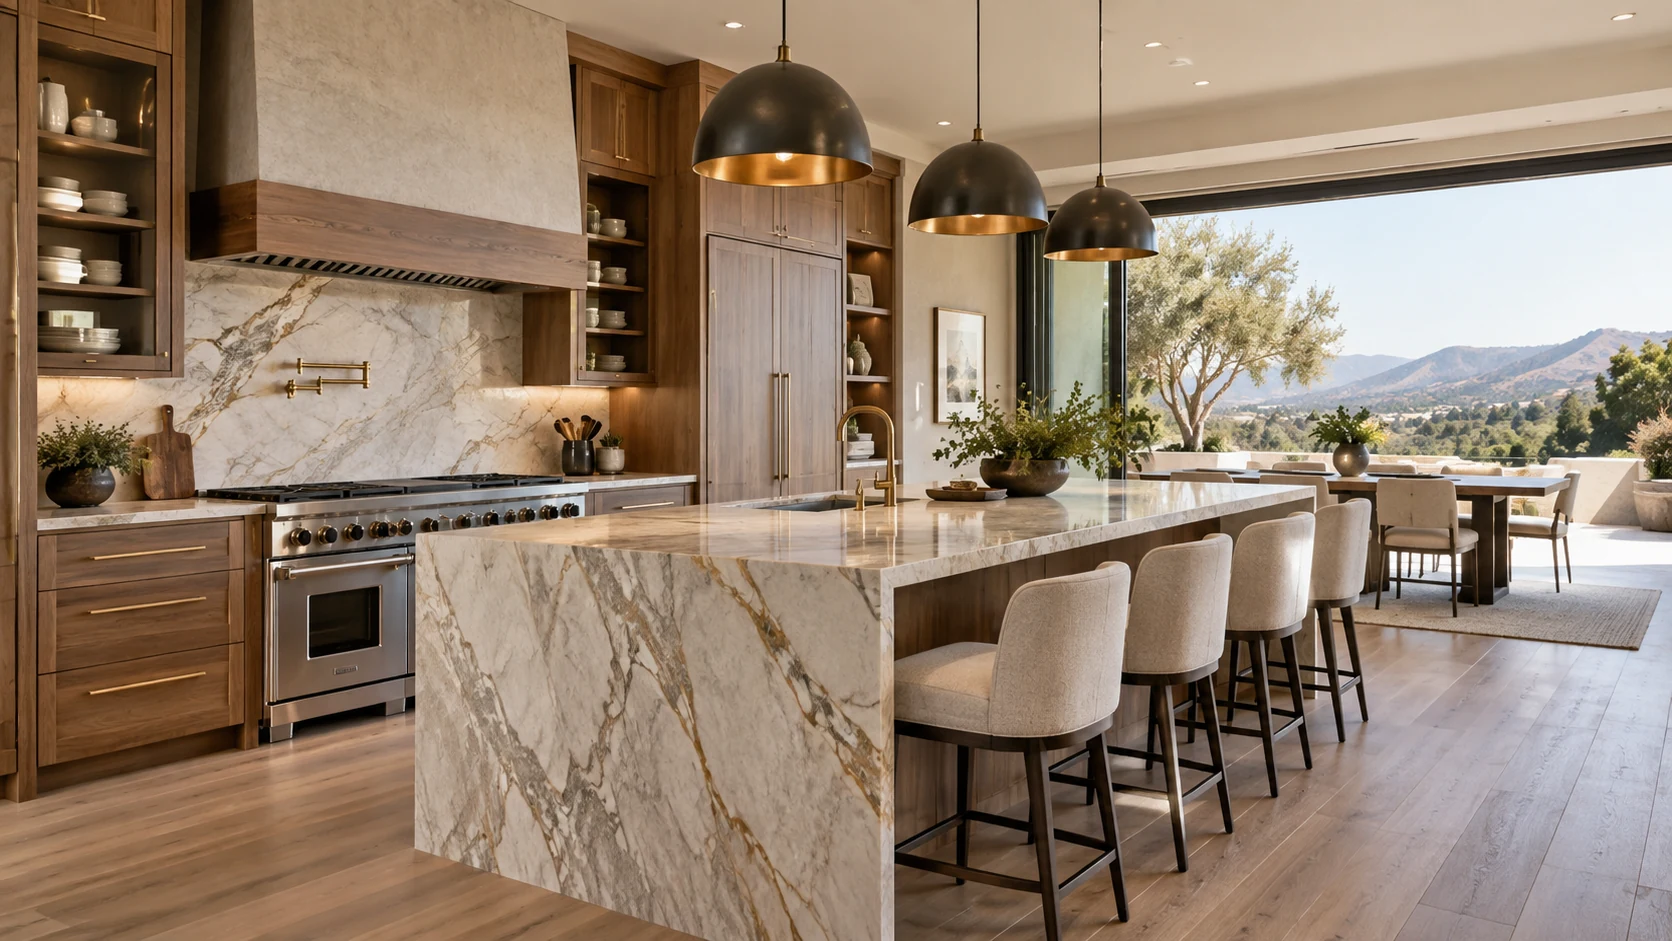
Gather · cook · live
Kitchen Remodeling
A high-end kitchen should make everyday movement feel effortless while carrying the architecture and material language of the rest of the home.
Designed around life
Design the room the household actually lives in.
The best kitchen pages combine aspiration with practical design intelligence. They show how layout, circulation, storage, lighting, cabinetry, surfaces, and adjacent rooms work together — not just a collection of appliances and finishes.
01
Flow before finishesUnderstand traffic, work zones, gathering, sightlines, and the relationship to dining and living spaces.
02
Storage with intentCabinetry, pantry strategy, appliance integration, and daily-use storage belong in the design conversation.
03
Light as architectureLayer task, ambient, accent, and natural light so the room works at 7 AM and 9 PM.
04
Materials that age wellUse surface, hardware, flooring, and cabinetry choices as one coherent palette rather than isolated selections.
Questions to resolve
Before the drawings become demolition.
These FAQs are structured as education, not sales pressure. A production site would replace the answers with the client's real process and policies.
With the household's routines, constraints, and desired changes — then layout. Finish selections make more sense after the spatial plan is working.
Potentially, but structural, mechanical, electrical, plumbing, and permitting implications should be evaluated before a design assumes it.
For many kitchens, appliance dimensions and utility requirements affect cabinetry and layout, so early coordination is useful.
Next step
Bring the room into focus.
Use the consultation to define what is changing, what must stay, what the home needs to support, and what decisions belong in design before construction begins.