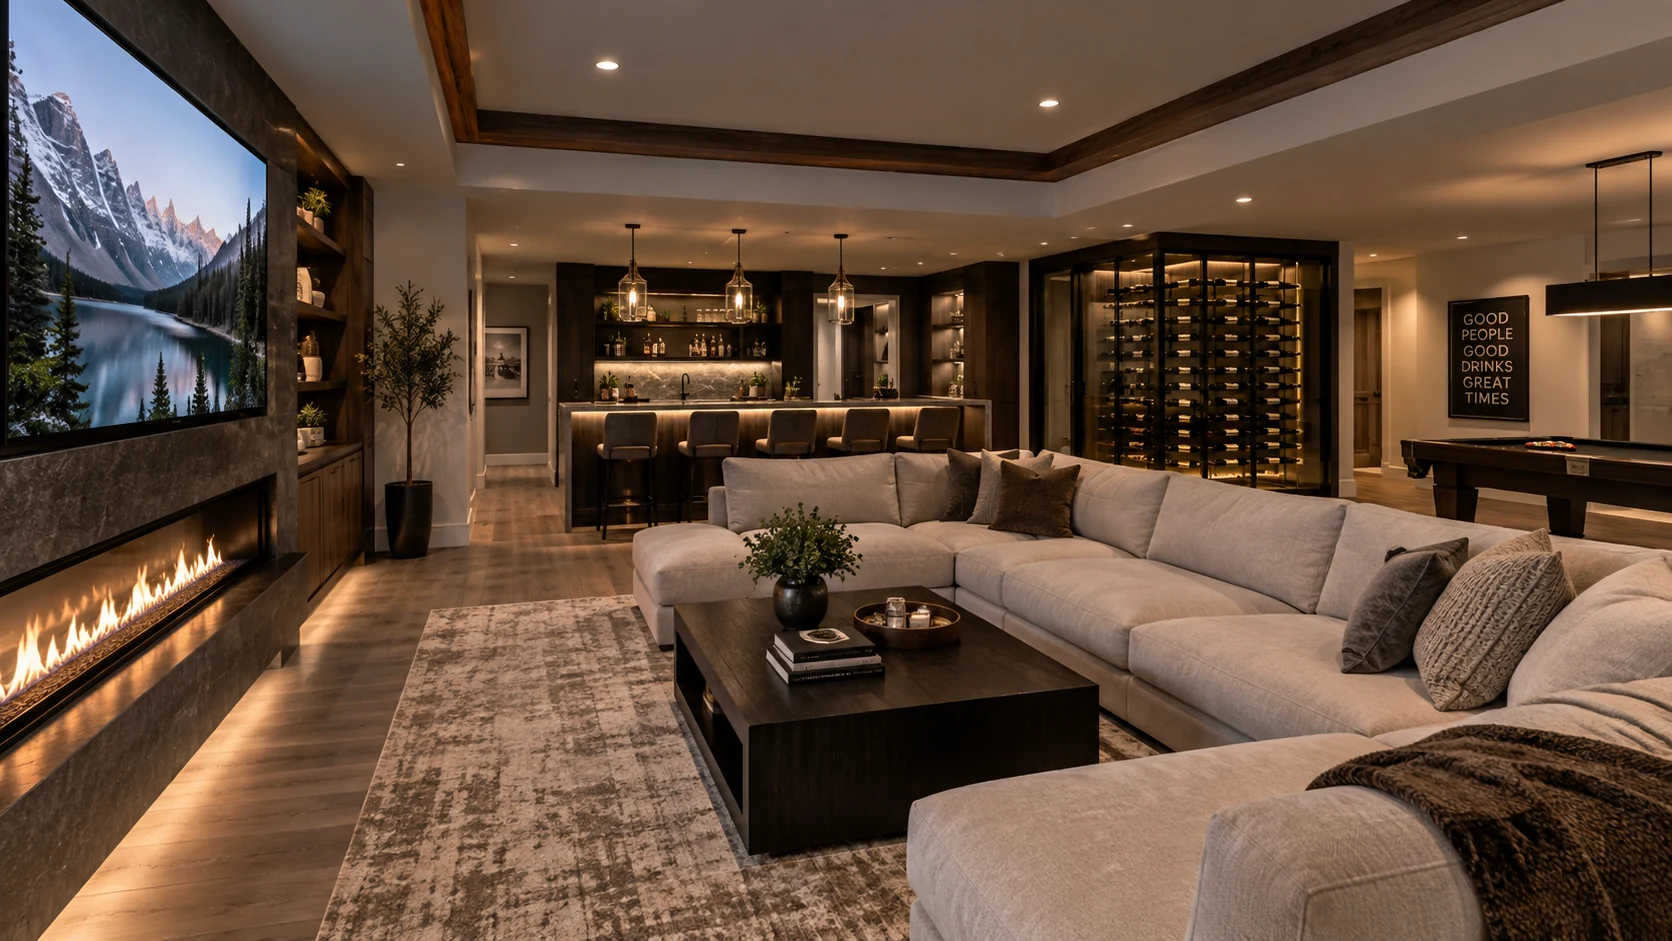
Unlock the floor below
Basement Remodeling
A basement can become some of the most flexible square footage in the house when light, ceiling conditions, acoustics, egress, mechanicals, and program are planned together.
Designed around life
Make below-grade space feel fully part of the home.
The design challenge is not simply finishing walls. It is creating comfortable, purposeful rooms despite structural columns, utilities, lower ceilings, moisture risks, and limited daylight.
01
Solve constraints firstCeiling heights, beams, columns, mechanical systems, egress, and moisture shape the plan.
02
Program for real lifeMedia, fitness, guest, office, play, bar, wine, and storage zones need deliberate relationships.
03
Control sound and lightAcoustics and layered lighting make a major difference below grade.
04
Carry the home's design language downstairsMaterials, millwork, trim, fixtures, and proportion should feel connected to the floors above.
Questions to resolve
Before the drawings become demolition.
These FAQs are structured as education, not sales pressure. A production site would replace the answers with the client's real process and policies.
Moisture, structure, egress, ceiling constraints, utilities, mechanical systems, and local code requirements.
Potentially, depending on egress, bathroom/plumbing feasibility, code, and the project scope.
Use layered lighting, lighter reflective surfaces where appropriate, strategic glass, open sightlines, and a plan that maximizes available daylight.
Next step
Bring the room into focus.
Use the consultation to define what is changing, what must stay, what the home needs to support, and what decisions belong in design before construction begins.