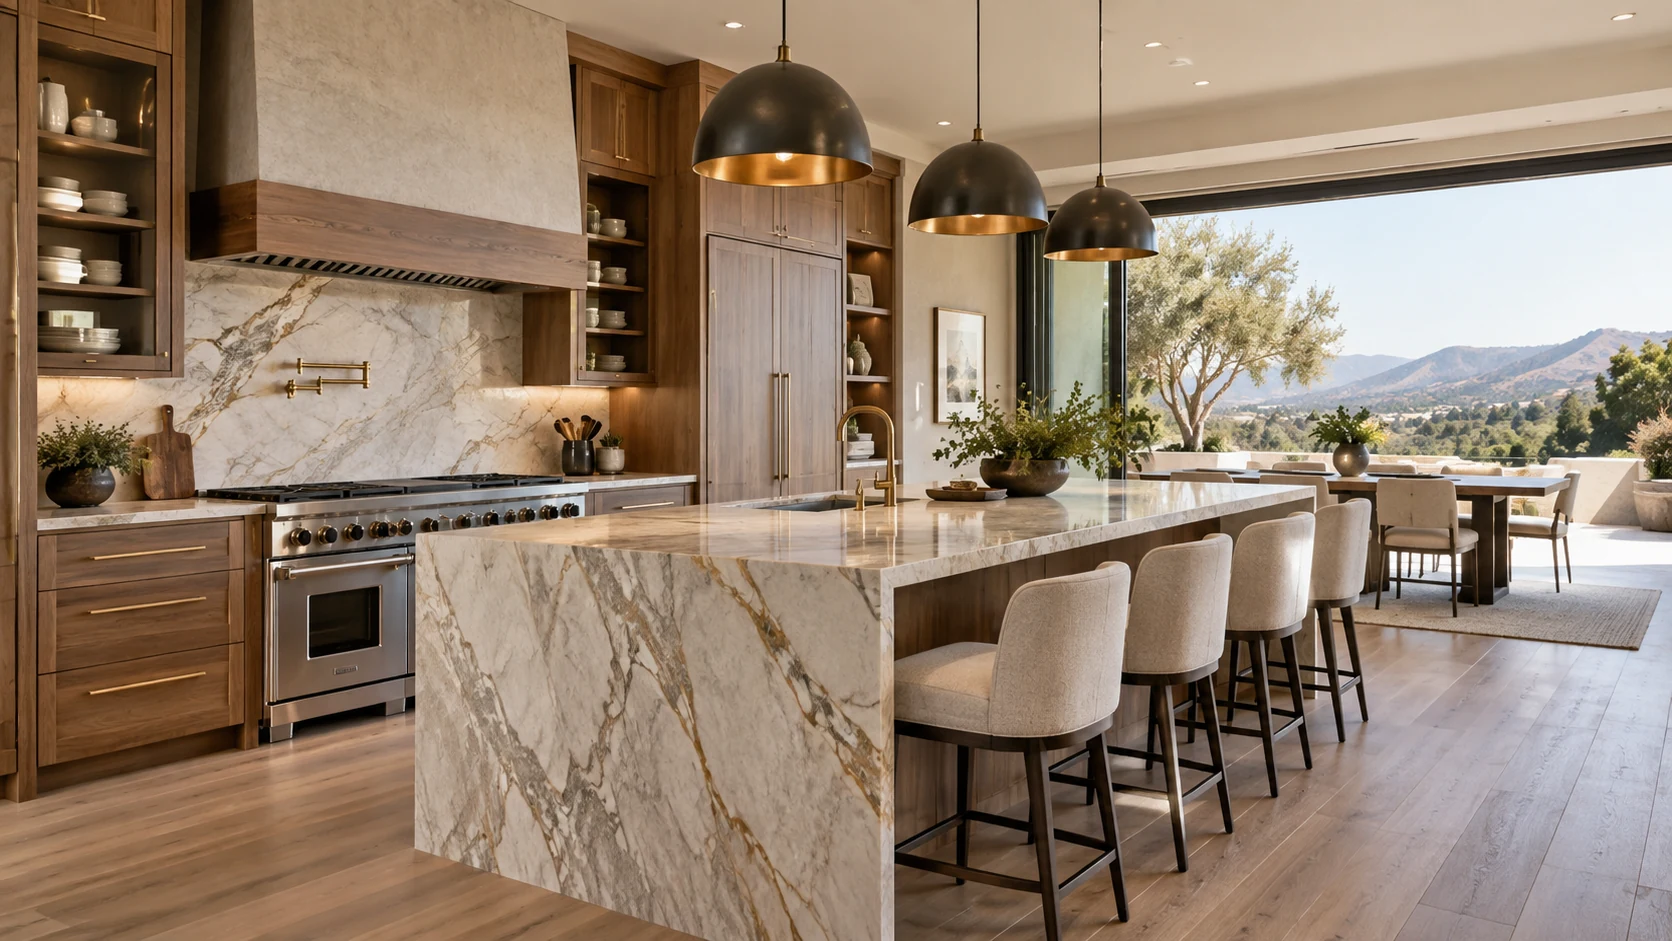
Kitchen
Open-plan kitchen
A warm, material-rich kitchen designed around gathering, cooking, and a stronger relationship to the view.
A portfolio experience designed to help prospective clients see fit, taste, range, and design thinking before the first conversation.
These are AI-generated concept images for a fictional demonstration brand, not completed client projects. A production version should use client-owned project photography with verified locations, scopes, and stories.
A warm, material-rich kitchen designed around gathering, cooking, and a stronger relationship to the view.
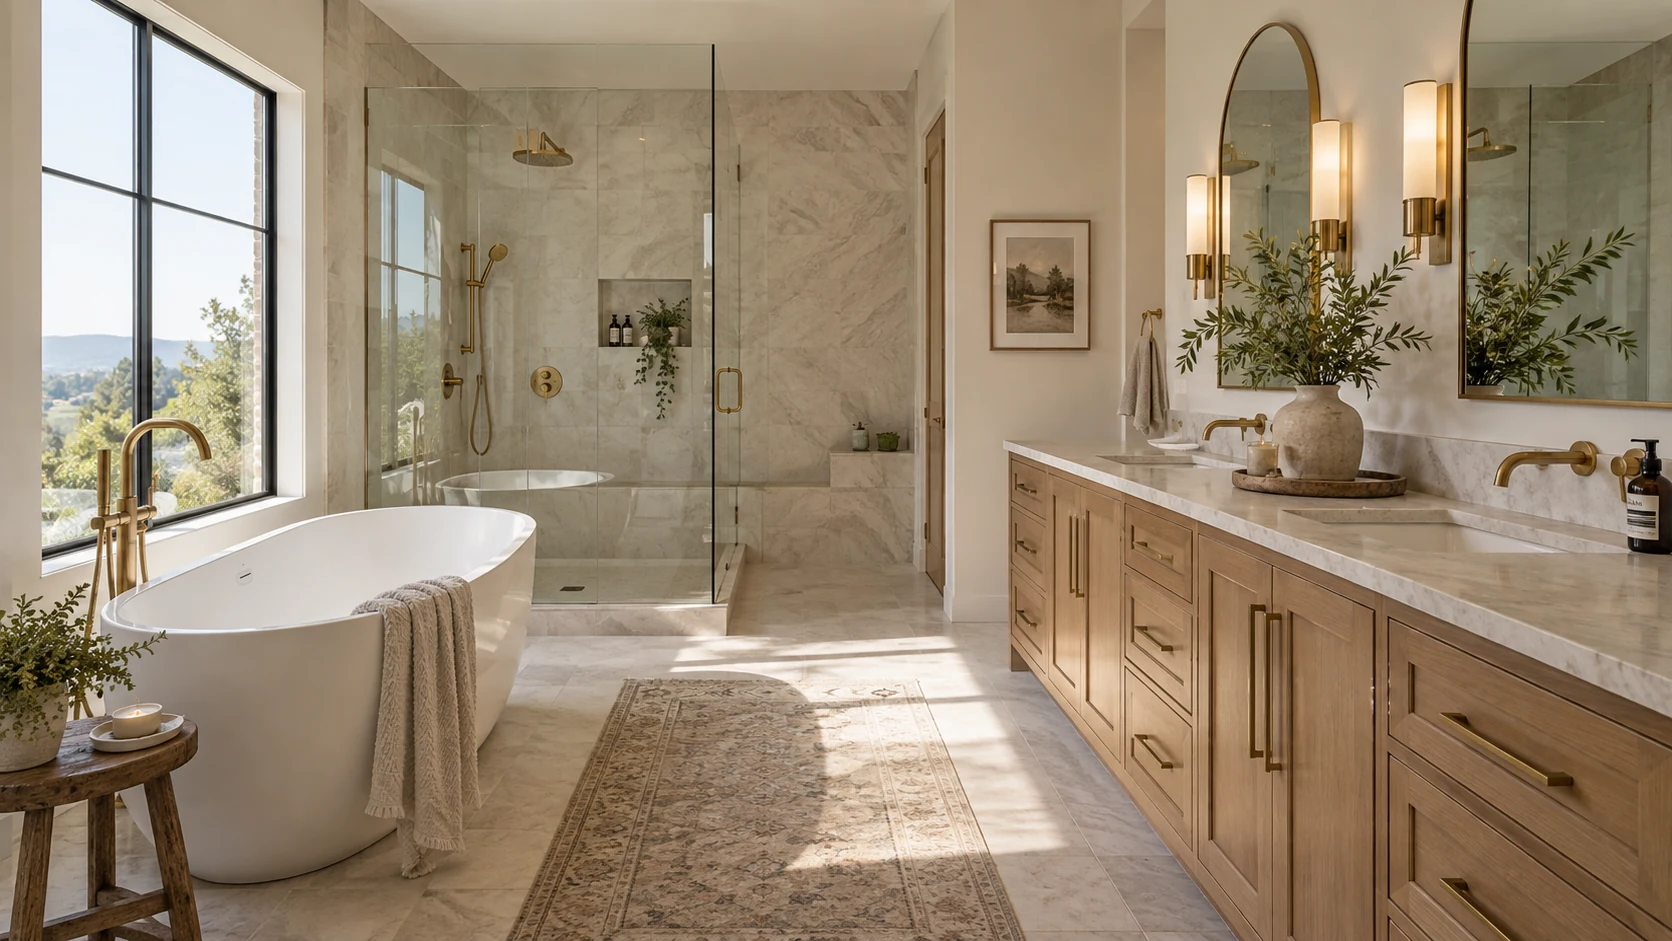
A light-filled bath concept centered on calm materials, clean storage, and a more deliberate wet zone.
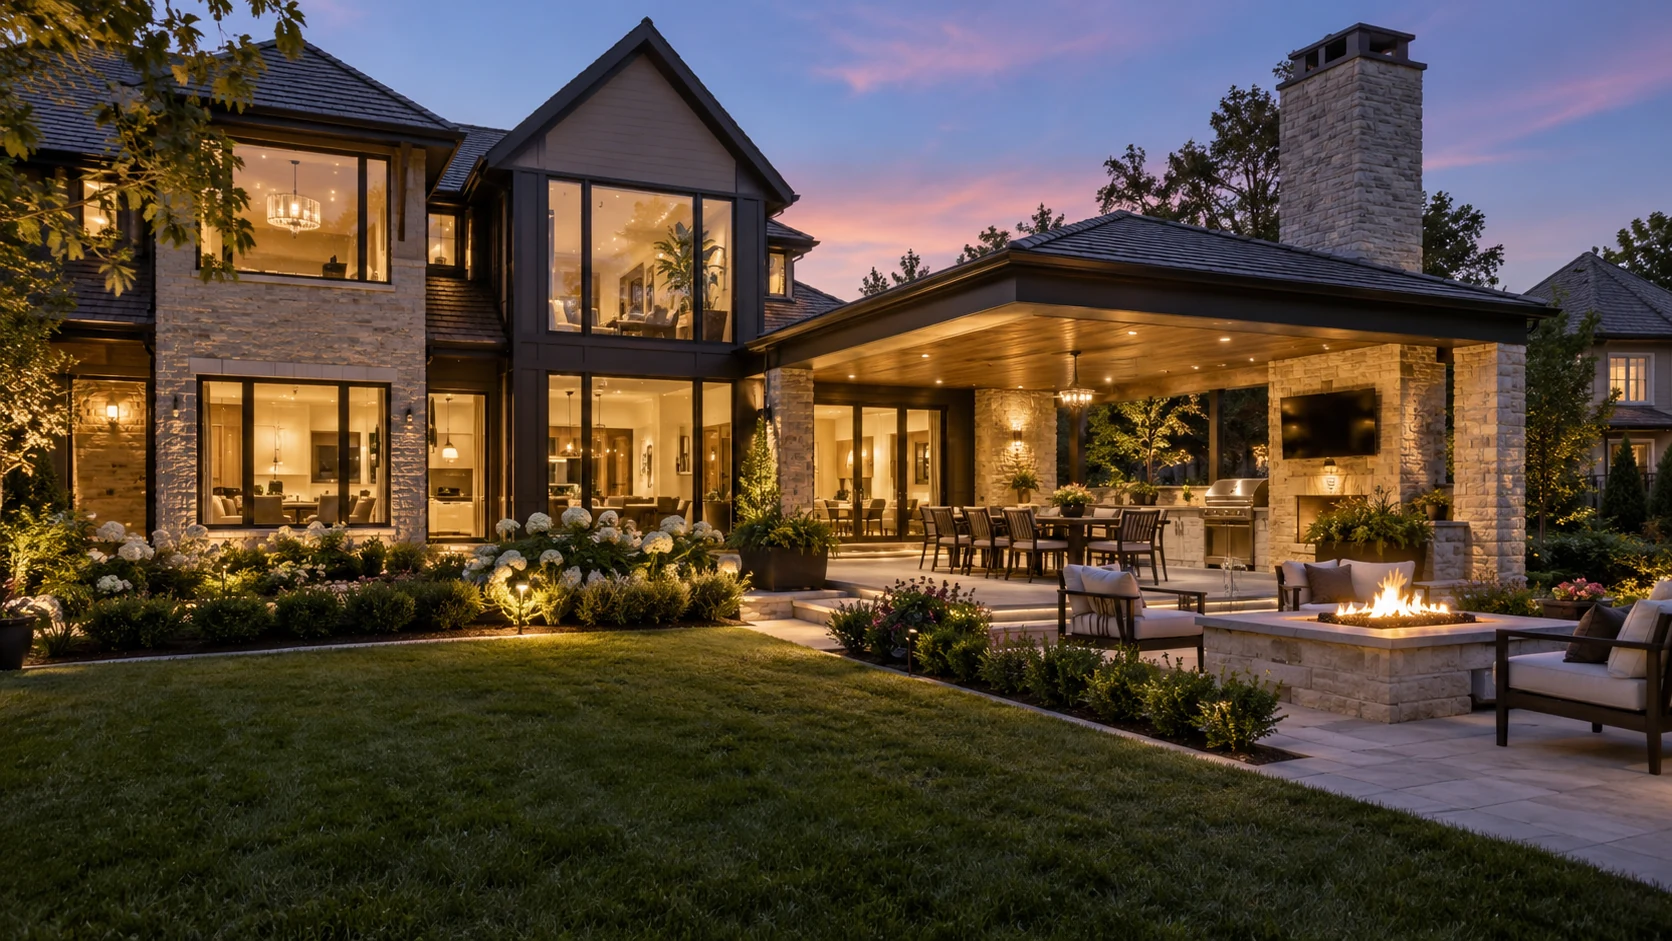
An expanded living experience where the new architecture and outdoor room read as one composition.
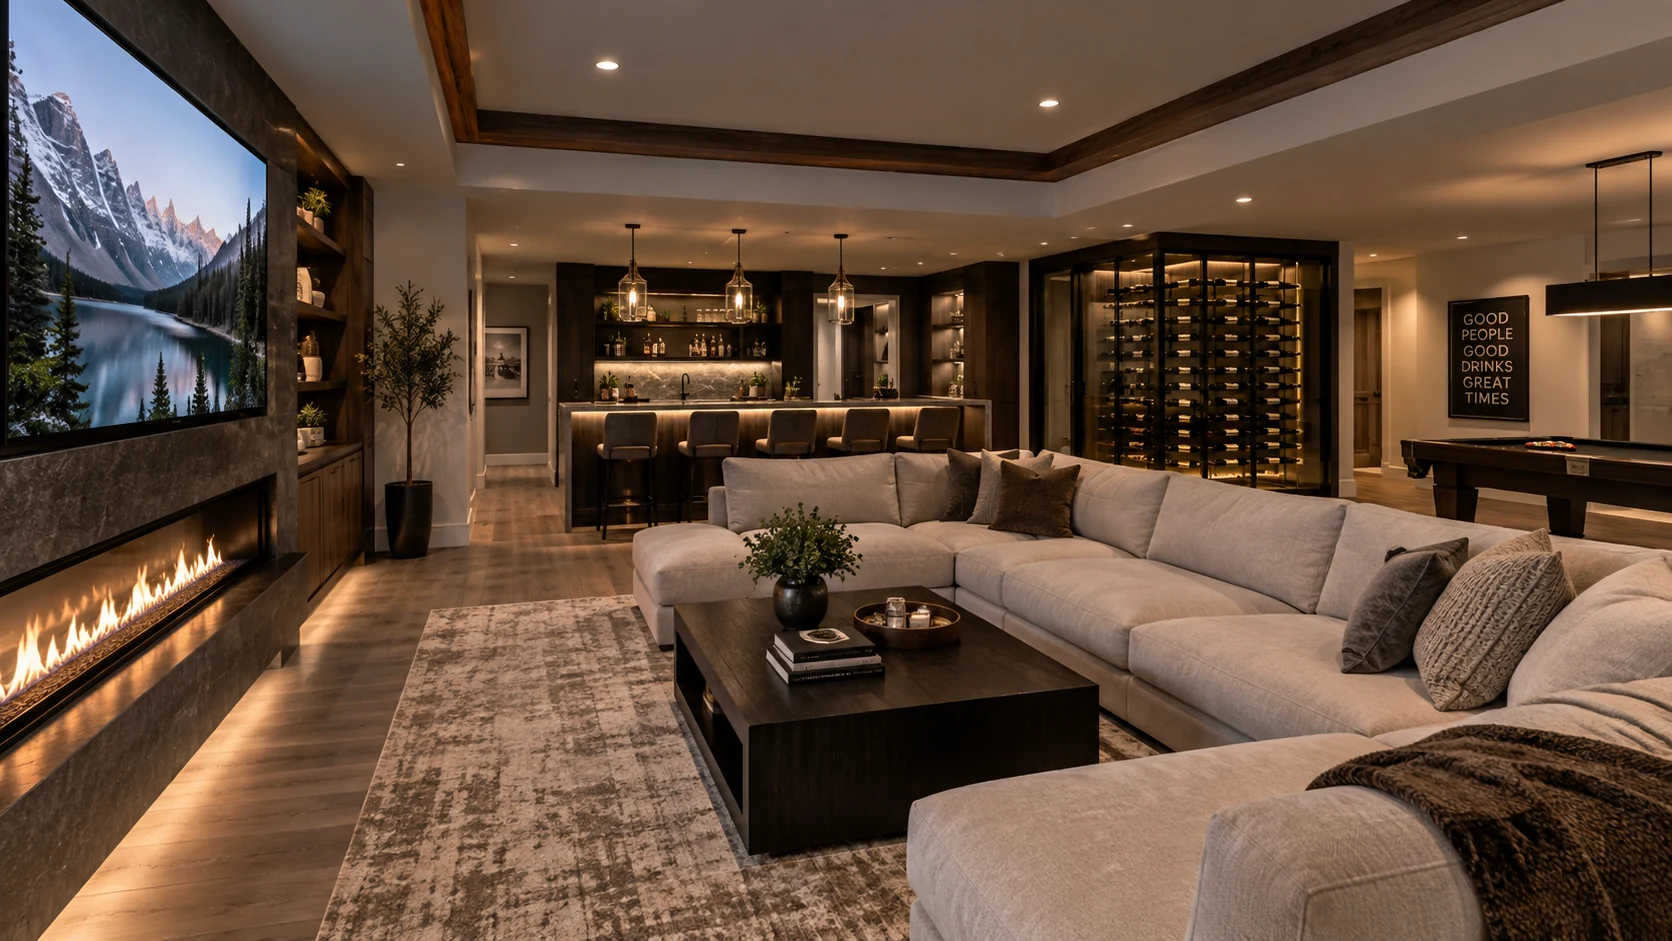
A finished lower level that combines lounge, bar, wine, media, and game spaces without feeling fragmented.
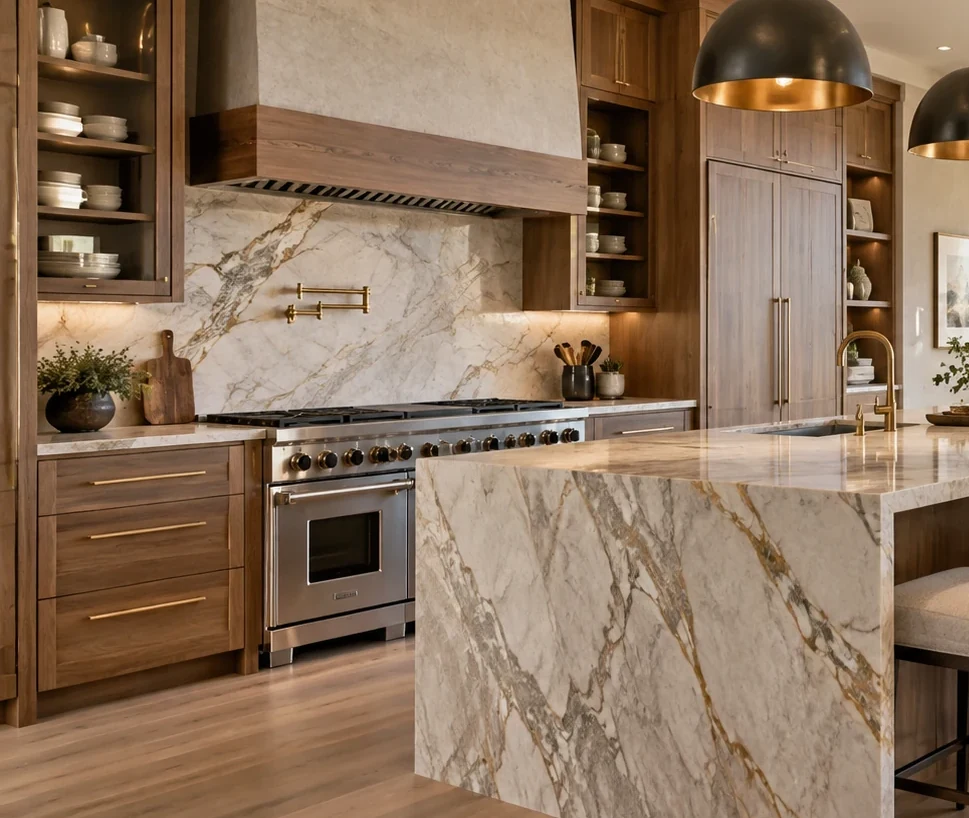
A tighter look at cabinet, stone, lighting, and appliance integration.
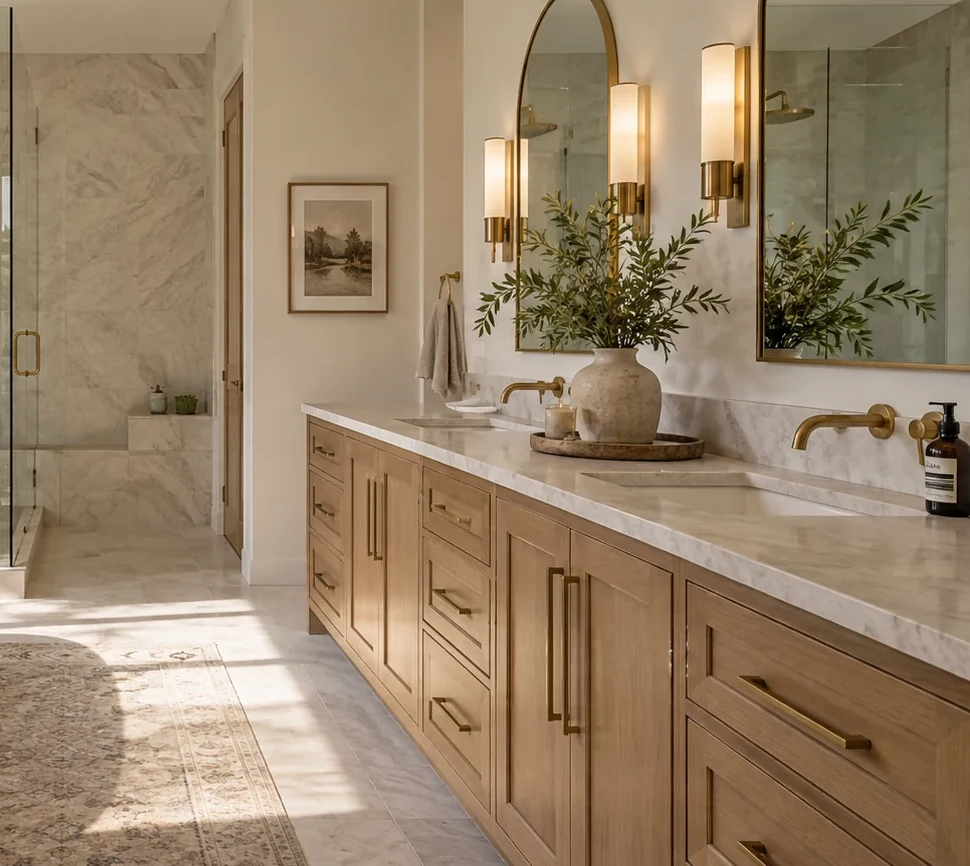
A detail crop emphasizing quiet cabinetry, stone, and lighting hierarchy.