Restore · retreat · simplify
Bathroom Remodeling
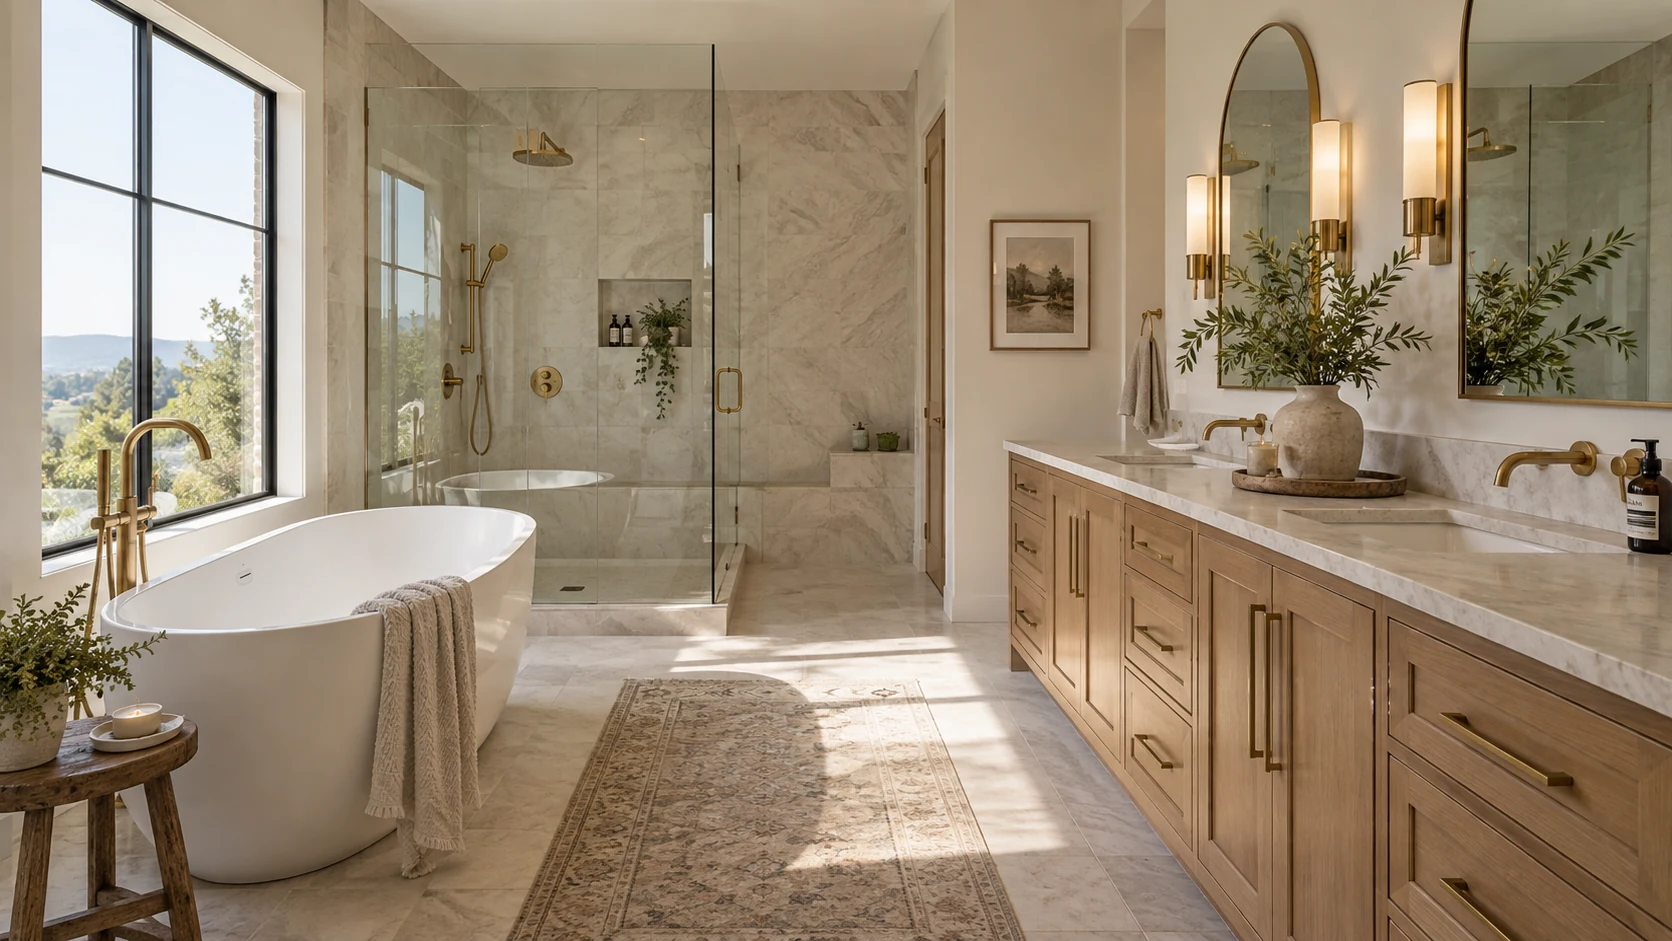
A luxury bath is less about adding features and more about resolving privacy, lighting, storage, movement, water, and materials into a calm daily ritual.
Designed around life
Turn a functional room into a quiet piece of architecture.
Premium bath design depends on proportions, waterproofing, ventilation, lighting, storage, fixture clearances, and material continuity. The site should make that expertise visible without overwhelming the homeowner.
01
Plan the wet zoneShower, tub, drainage, waterproofing, and glass should be resolved as a system.
02
Protect daily functionVanity storage, counter space, mirrors, lighting, outlets, and circulation need equal attention.
03
Use light deliberatelyNatural light, face lighting, ambient light, and nighttime lighting each serve different purposes.
04
Make materials feel continuousStone, tile, cabinetry, hardware, glass, and paint should read as one calm composition.
Questions to resolve
Before the drawings become demolition.
These FAQs are structured as education, not sales pressure. A production site would replace the answers with the client's real process and policies.
Not always. Layout improvements can sometimes preserve major plumbing locations; larger changes require evaluation.
Good proportions, lighting, storage, material restraint, clean detailing, and comfort often matter more than adding more features.
A design-build process should sequence selections early enough to coordinate layout, lead times, and installation details.
Next step
Bring the room into focus.
Use the consultation to define what is changing, what must stay, what the home needs to support, and what decisions belong in design before construction begins.