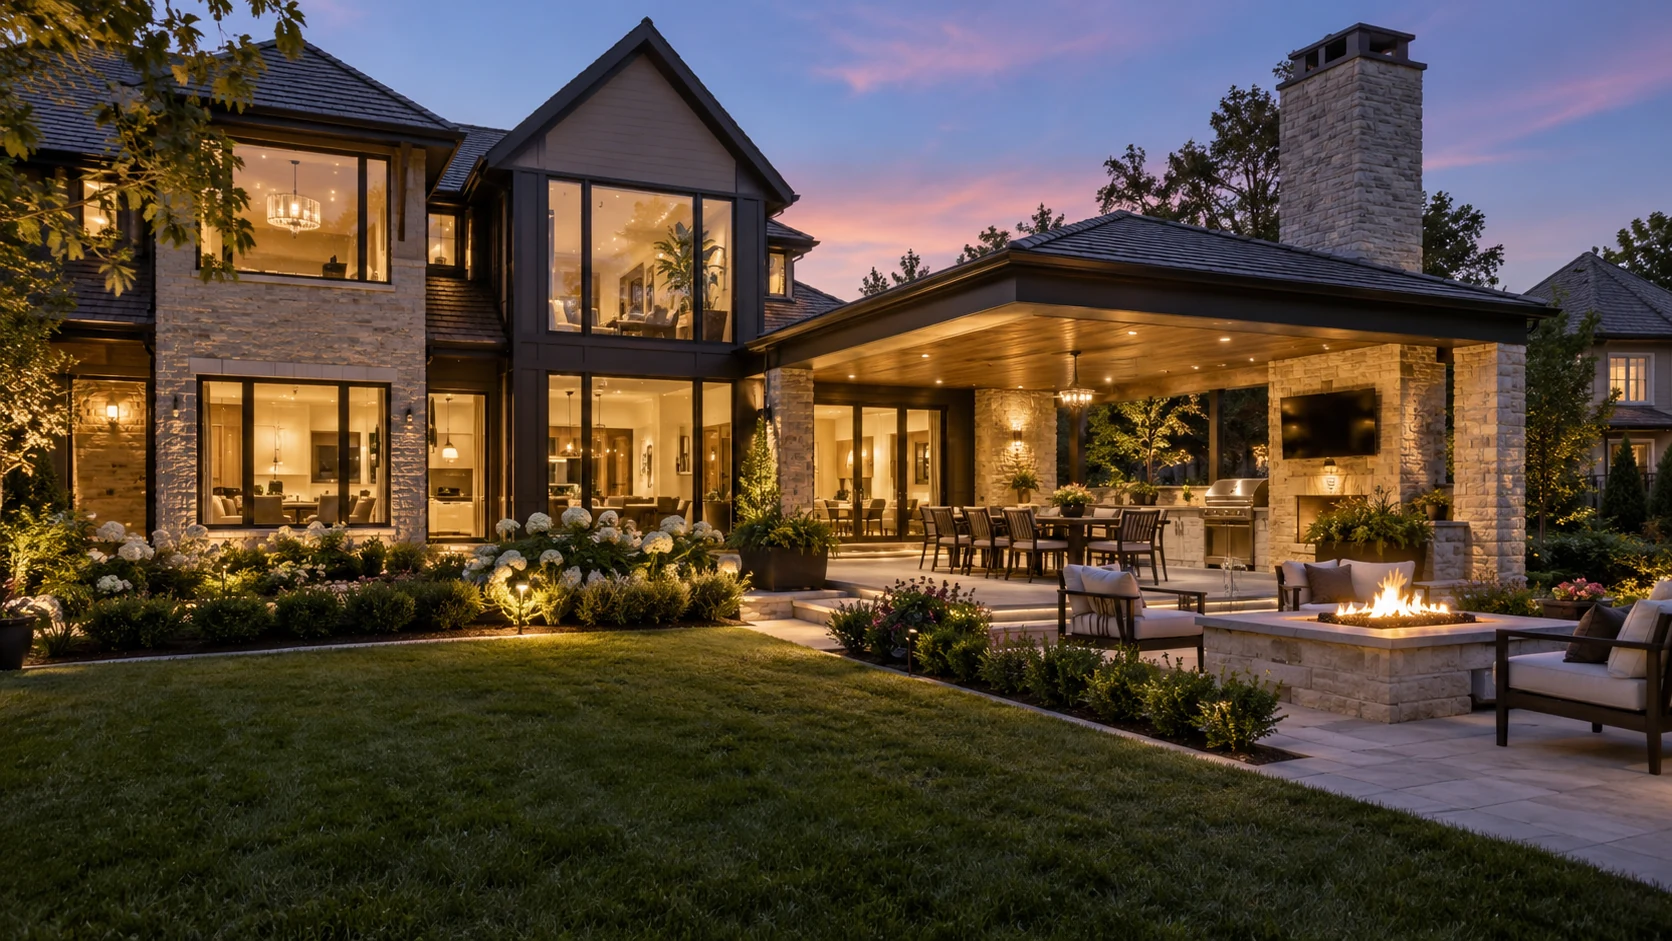
Expand without compromise
Home Additions
More space should feel like the original architecture evolved — not like a separate box was attached later.
Designed around life
Add square footage without losing the house.
The strongest addition projects connect site planning, massing, rooflines, structure, circulation, exterior materials, mechanical systems, and interior design. That integrated story is what the site should sell.
01
Start with the site and existing homeSetbacks, grade, utilities, structure, and existing circulation shape what is possible.
02
Resolve the exterior languageRooflines, windows, proportions, materials, and transitions should respect or intentionally reinterpret the original house.
03
Improve circulationAn addition is a chance to improve how rooms connect, not only create more area.
04
Design inside and outside togetherNew interiors, daylight, views, patios, and landscape relationships should be considered as one experience.
Questions to resolve
Before the drawings become demolition.
These FAQs are structured as education, not sales pressure. A production site would replace the answers with the client's real process and policies.
Existing conditions, site constraints, zoning or setback considerations, structure, desired use, and how the new space connects to the home.
Yes, but matching or complementing an existing architecture requires deliberate proportion, material, window, trim, and roof decisions.
Early. Interior layout, windows, lighting, millwork, and finishes influence the architecture and should not be deferred until construction.
Next step
Bring the room into focus.
Use the consultation to define what is changing, what must stay, what the home needs to support, and what decisions belong in design before construction begins.