Design-Build Process
A transparent process helps premium clients understand how site analysis, design, performance and construction become one finished environment.
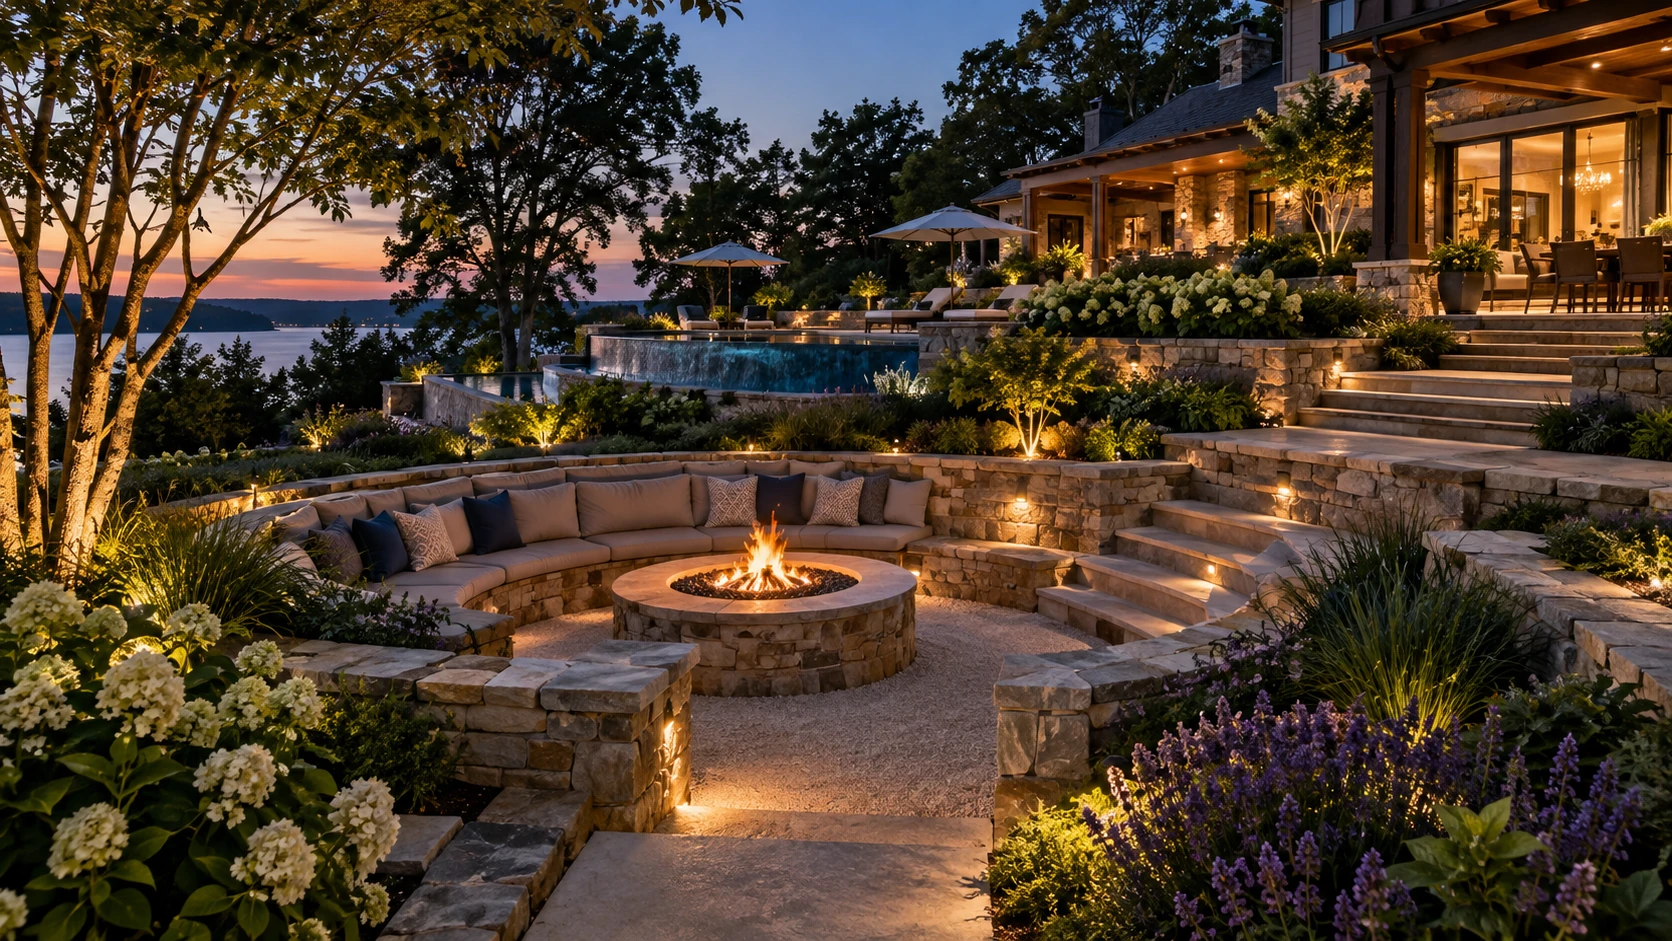
From property walk to evening light.
This framework is intentionally simple enough to understand but deep enough to communicate real landscape-design thinking. A production client should adapt it to its actual design fees, approvals, permitting, procurement and construction model.
Discover
Goals, lifestyle, architecture, topography, site conditions, access, views, privacy, water and existing landscape.
Master Plan
Program, circulation, materials, grade, structures, hardscape, planting, lighting, utilities and drainage.
Build
Excavation, bases, drainage, walls, utilities, structures, paving, planting, irrigation, lighting and final detailing.
Enjoy
Final walkthrough, system orientation, care guidance and the transition from construction site to lived outdoor space.
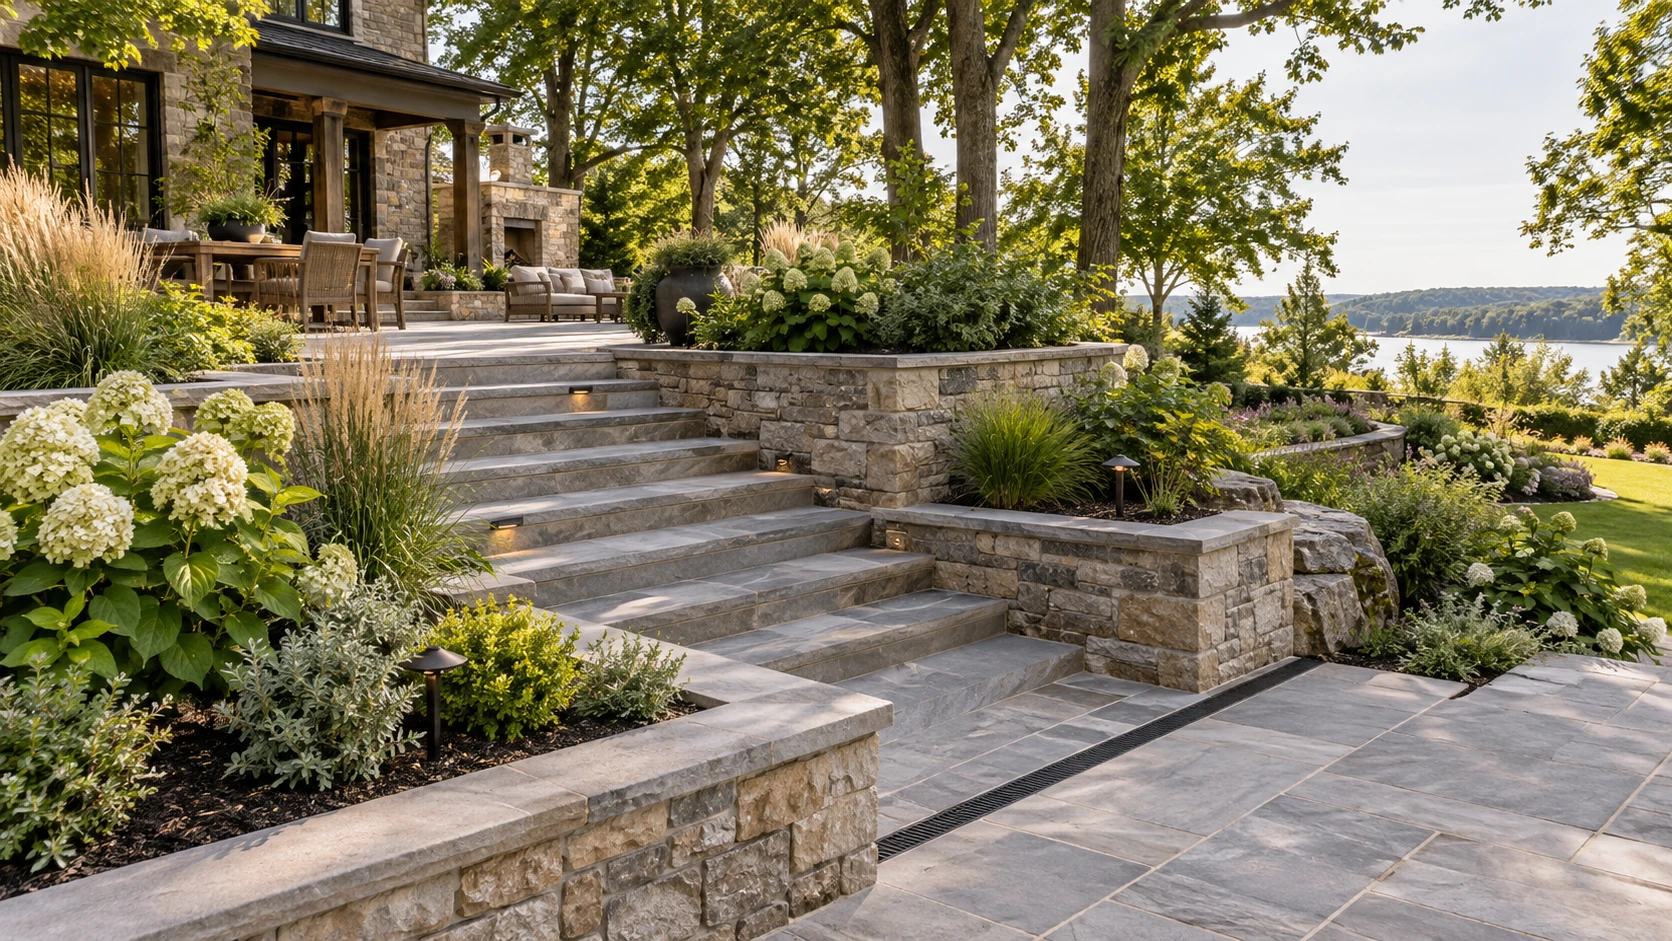
The visible work depends on invisible decisions.
A beautiful patio can still fail if grade, water, base preparation or wall drainage are wrong. A beautiful planting plan can disappoint if exposure, soil, mature size and maintenance are ignored. The site should make that design intelligence visible.