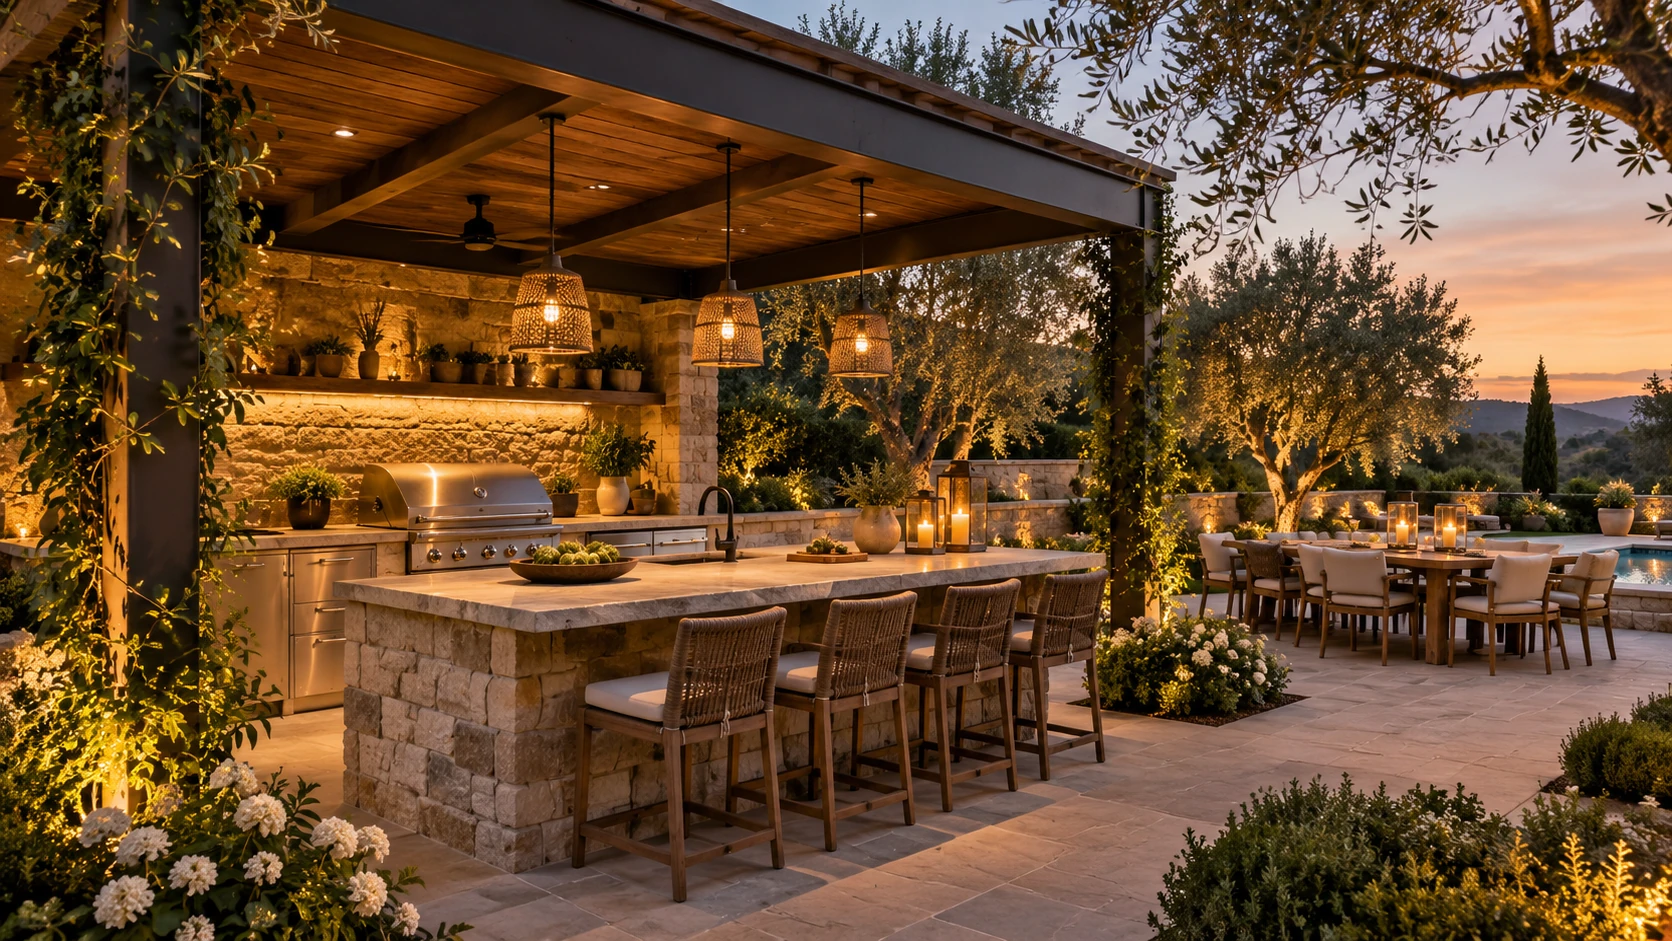
Cook · gather · stay outside
Outdoor Living
Outdoor kitchens, pergolas, fire and lounge spaces work best when utilities, shade, circulation, weather, views and seating are planned as one room.
Design intelligence
Create an outdoor room, not a lineup of products.
The design should answer how many people gather, how food moves, where smoke and heat go, what needs shade, how weather affects use, where utilities run, and how the space connects to the interior kitchen and yard.
01
Cooking zoneGrill, refrigeration, sink, storage, prep and counter seating should support real use.
02
Shade + structurePergolas and roof structures affect comfort, light, architecture and utility coordination.
03
Fire + loungeFire features need comfortable seating geometry, safe clearances and thoughtful placement.
04
Indoor-outdoor connectionDoor locations, views, elevation changes and circulation determine whether the outdoor room feels naturally connected.
What gets resolved
Questions before construction.
Educational content creates trust when it clarifies decisions the homeowner did not realize mattered. Production answers should match the client's actual process.
It depends on cooking style and use. Common elements include grill, refrigeration, storage, prep surfaces, sink, trash, lighting and seating.
It depends on orientation, roof type, time of day and desired weather protection. Shade strategy should be designed for the specific site.
Yes. Gas, electrical, water, drainage, lighting and data can influence foundations and hardscape work.
Next step
Walk the property before prescribing the solution.
The right consultation connects goals, architecture, topography, drainage, access and investment into a realistic path forward.