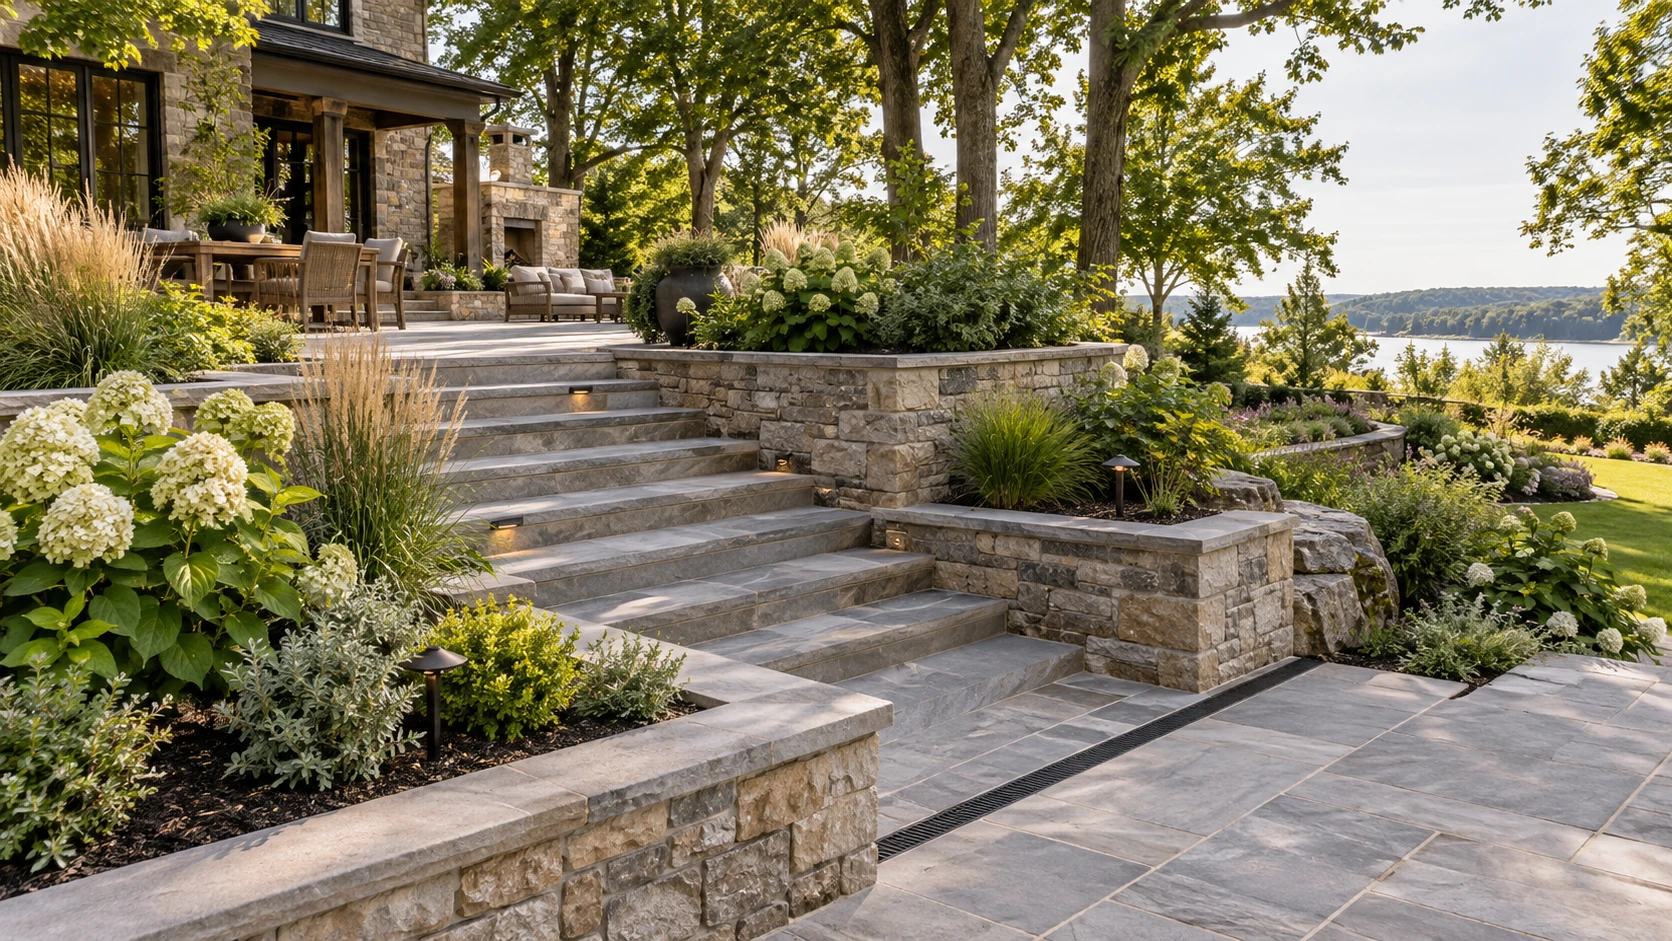
See the whole property first
Landscape Design
A master plan should connect architecture, topography, planting, circulation, privacy, water, light and outdoor rooms before individual features are built.
Design intelligence
Design the relationships, not just the beds.
A strong landscape plan organizes how the property works. It determines where people move, gather and look; how grade is handled; what should be screened or revealed; where trees create scale; and how hardscape and planting balance one another.
01
Architecture + siteUse the house, property lines, grade, views, existing trees, sun and access as the starting conditions.
02
Program + circulationPlace dining, fire, cooking, pool, lawn, play, garden, arrival and quiet zones according to how the household lives.
03
Planting structureCombine canopy, screening, seasonal layers, texture and ground plane rather than treating plants as decoration.
04
PerformancePlan irrigation, drainage, soil, grading and maintenance expectations alongside aesthetics.
What gets resolved
Questions before construction.
Educational content creates trust when it clarifies decisions the homeowner did not realize mattered. Production answers should match the client's actual process.
Because patios, walls, planting, drainage, lighting and outdoor structures affect one another. Planning them together reduces fragmented decisions.
Often yes. A master plan can help establish sequencing so early work does not block or duplicate later phases.
Production selections should account for climate, exposure, soils, mature size, maintenance goals, seasonal interest and design intent.
Next step
Walk the property before prescribing the solution.
The right consultation connects goals, architecture, topography, drainage, access and investment into a realistic path forward.