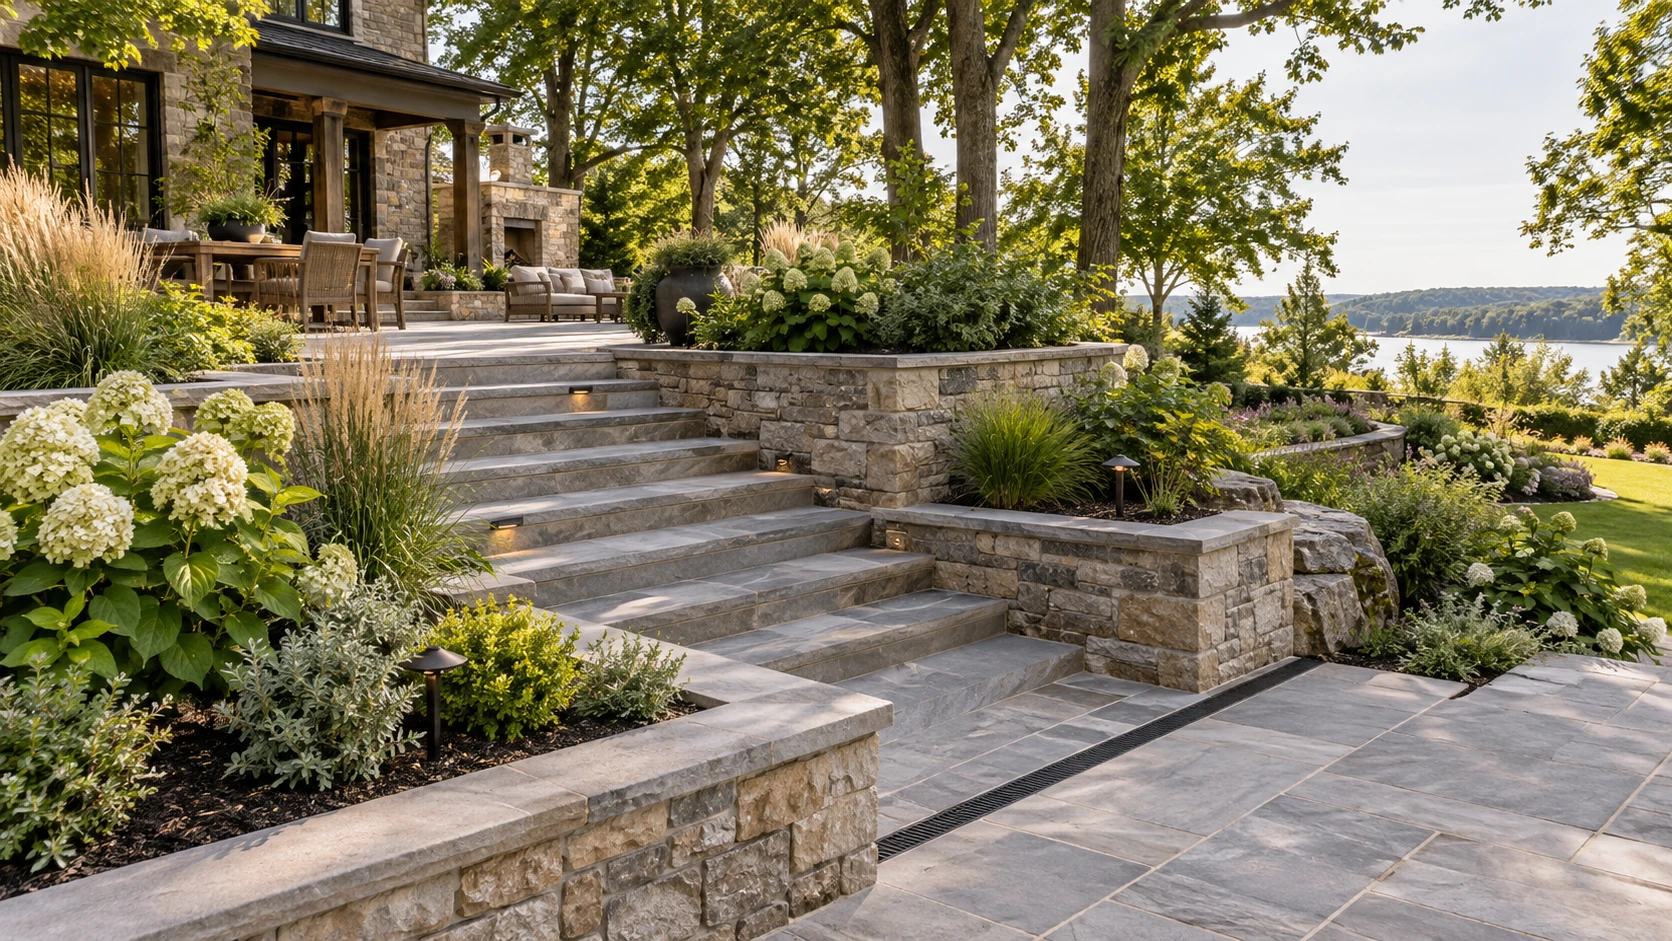
01 · Shape the land
Landscape Design
Master planning, circulation, planting, grade, views, privacy, material language and how each outdoor room connects.
Explore design →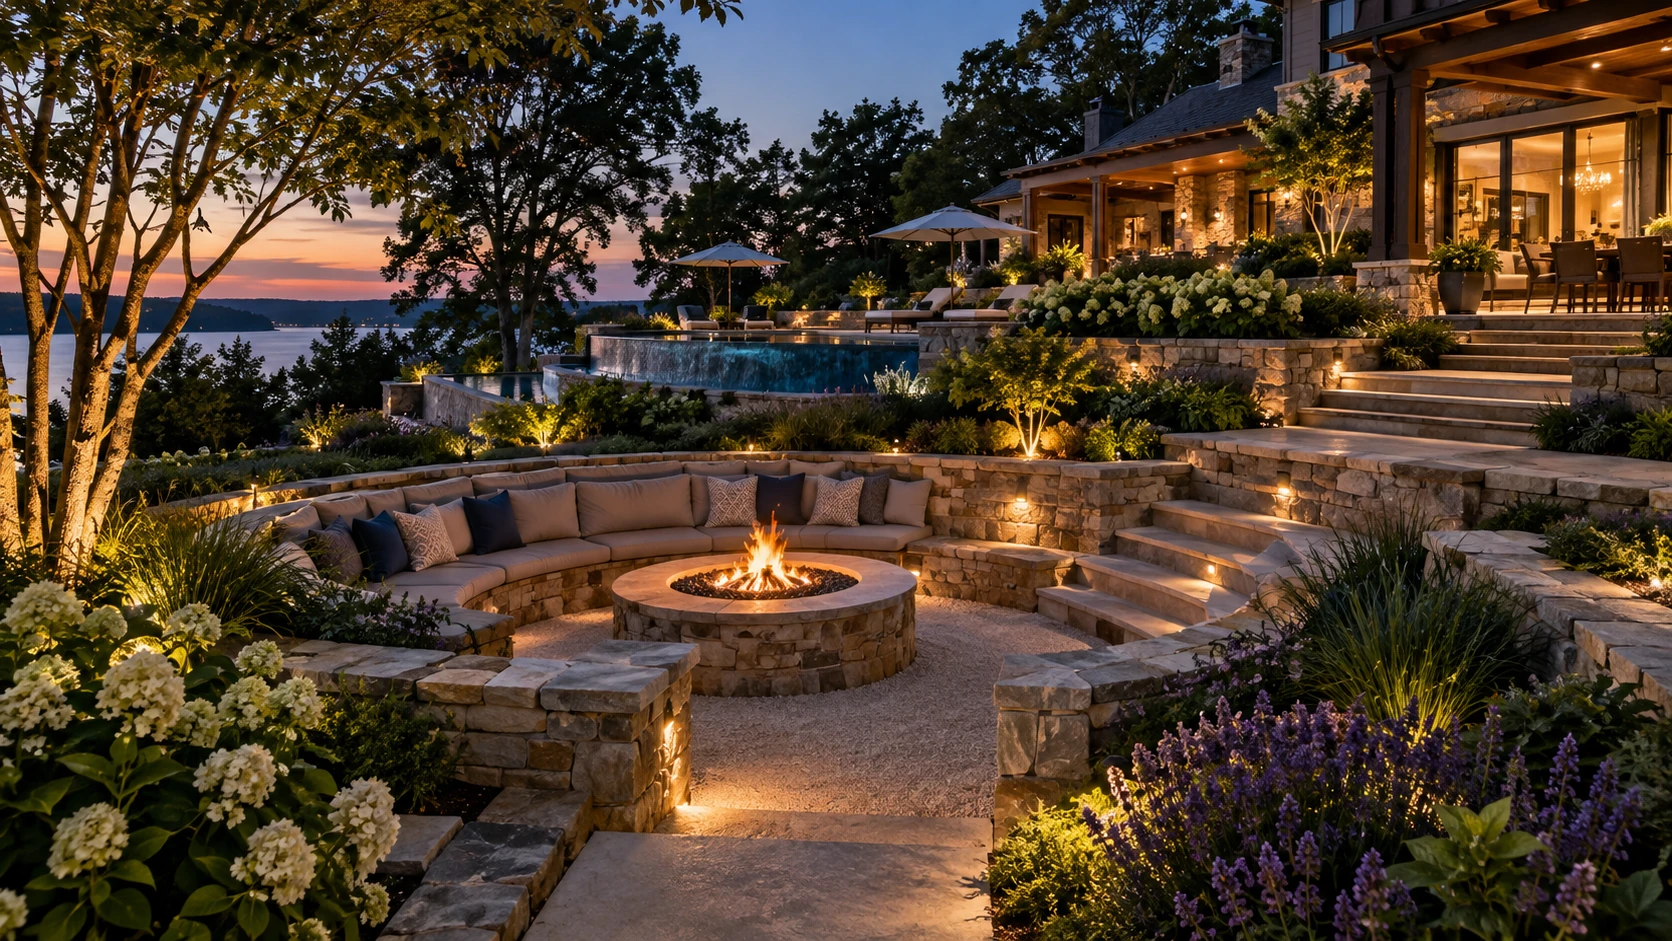
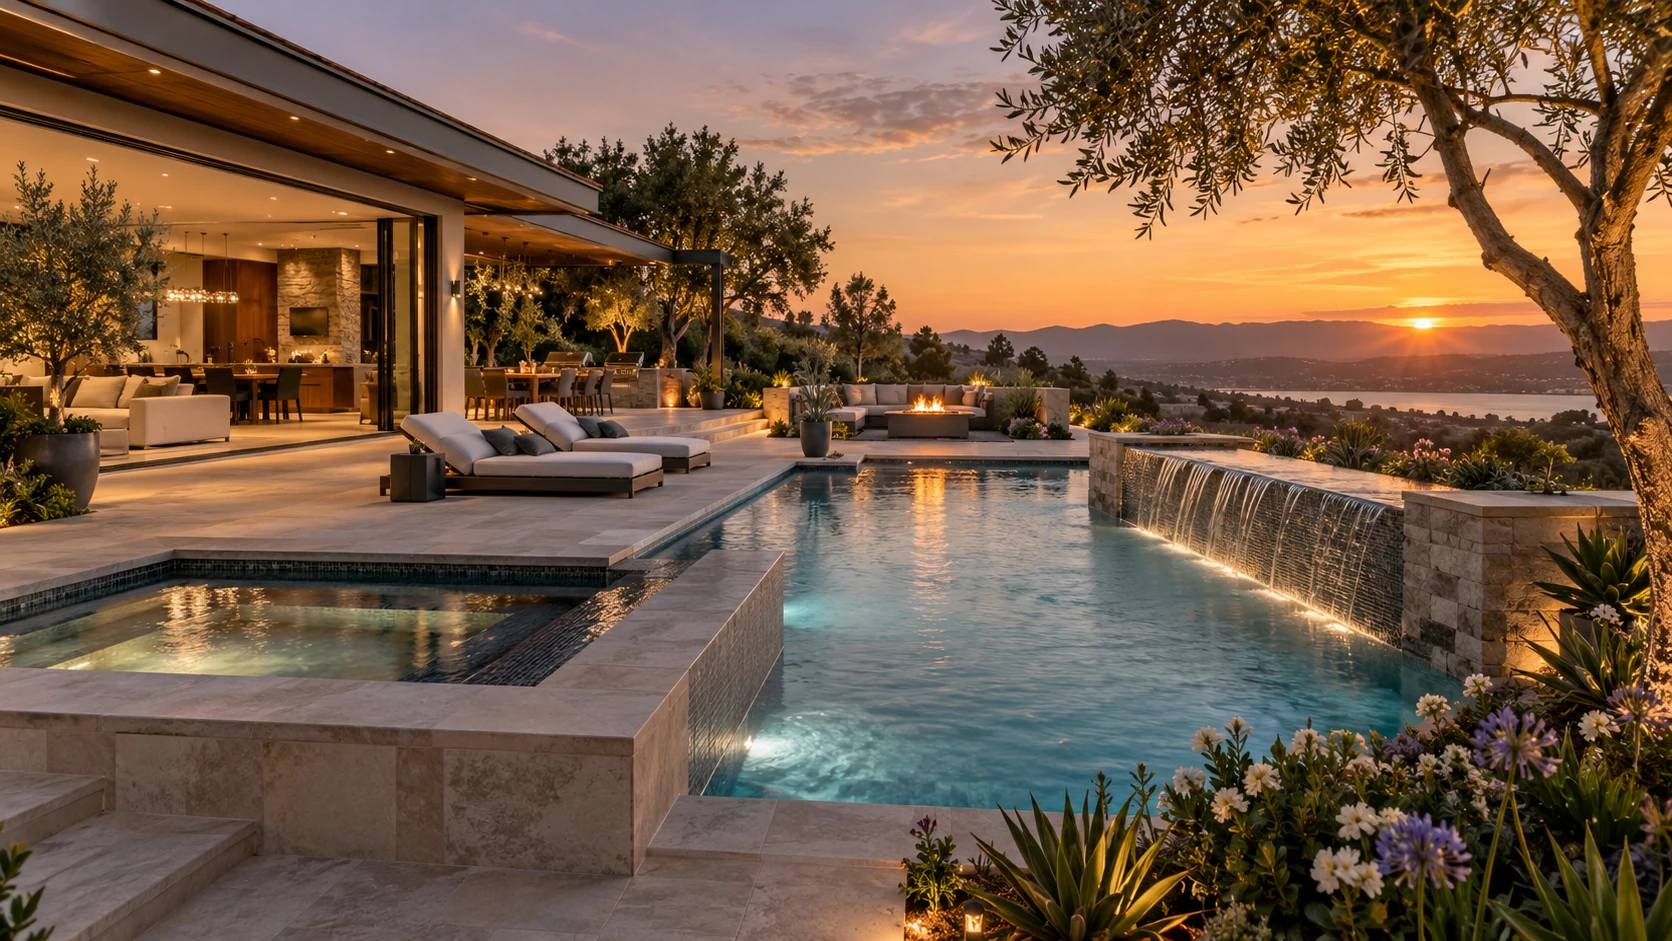
Landscape architecture, hardscape, outdoor living, lighting, grading and planting designed as one complete environment — around the home, the land, and the way you want to live outside.
Stone, planting, water, light, grade, structure and gathering space should feel like one idea — not seven unrelated installations.
The strongest luxury outdoor-living sites sell a cohesive environment. This system therefore routes by the experience and problem being solved — not by commodity lawn-care categories.
Master planning, circulation, planting, grade, views, privacy, material language and how each outdoor room connects.
Explore design →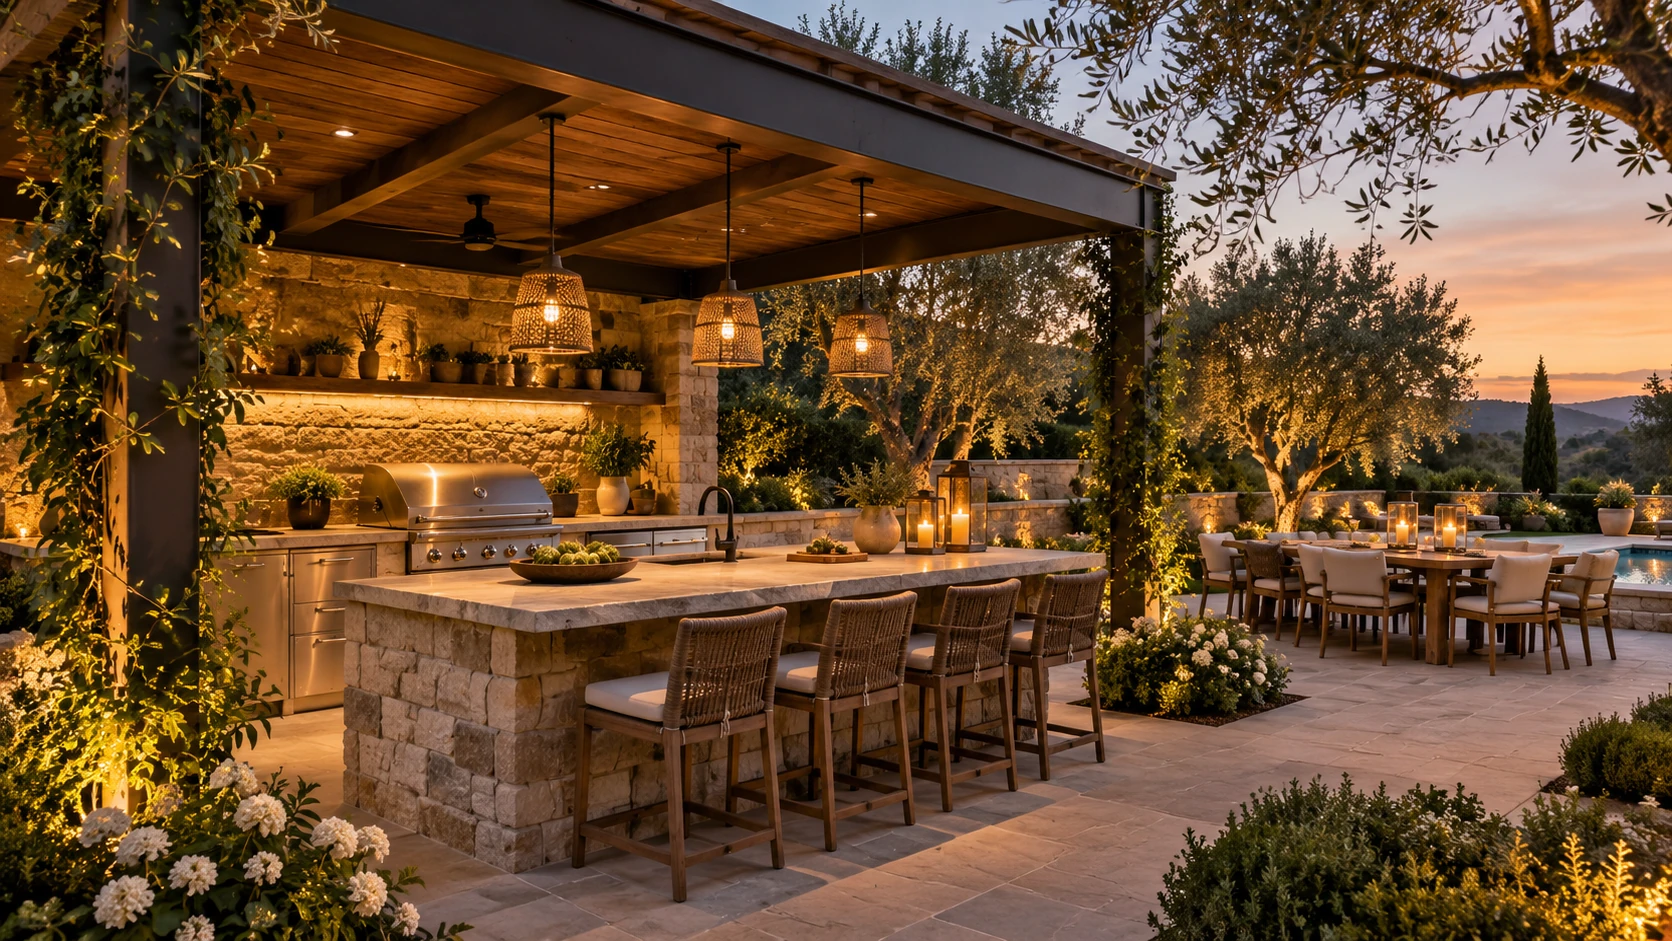
Kitchens, dining, pergolas, fire, lounge zones and transitions that make the backyard live like an extension of the home.
Explore outdoor living →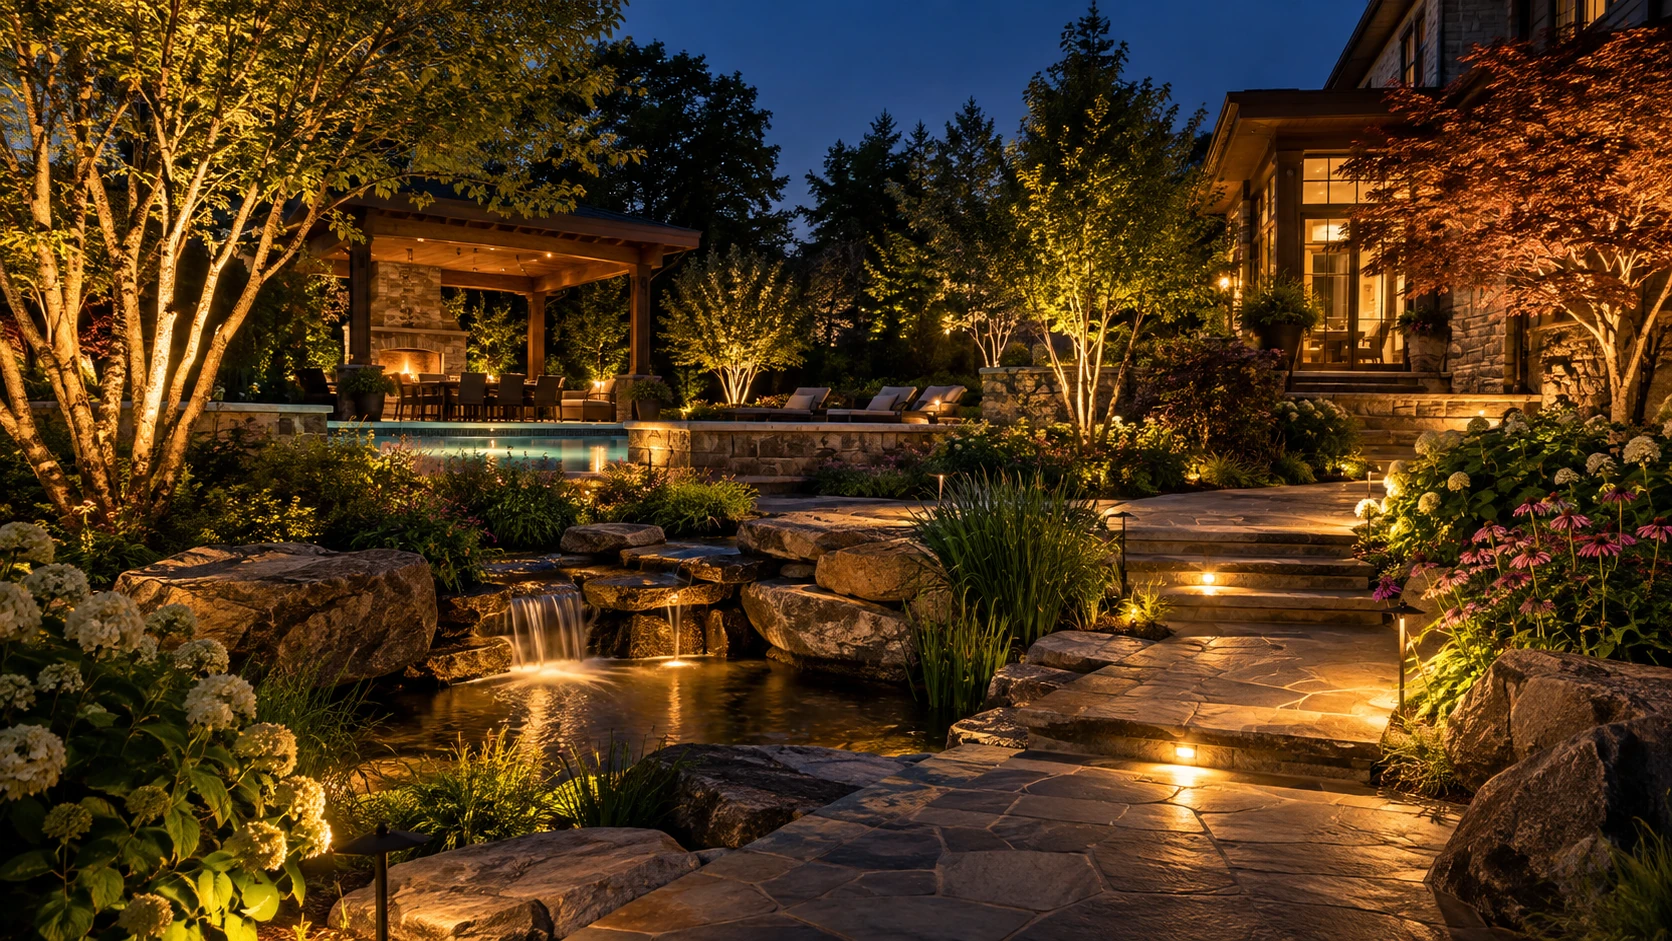
Layered lighting for architecture, paths, specimen trees, steps, water and atmosphere after sunset.
Explore lighting →Research across luxury design-build firms consistently emphasizes architecture, existing elevations, drainage, access, planting, hardscape, lighting and how the homeowner wants to use the space before individual features are specified. That is the central strategy of this template.
The site makes the journey legible so premium clients can evaluate not just the finished photography, but how the team thinks before construction begins.
Walk the property, understand daily life, identify constraints, opportunities and the desired experience.
Resolve zones, circulation, grade, material palette, planting, lighting, structure and site performance.
Coordinate excavation, bases, masonry, drainage, utilities, structures, planting, irrigation and finishes.
Commission lighting, walk the property, complete details and let the space become part of everyday life.
Outdoor work is sold through visual evidence. The gallery therefore gives large projects room to breathe instead of reducing them to tiny thumbnails.
The qualification flow starts with the outdoor experience or site problem, because clients often know what is frustrating them before they know which construction category will solve it.
A production version would connect this intake to the landscape firm's CRM and replace the fictional content with verified service areas, team credentials, real project photography, reviews, warranties and scheduling information.